Floor and Crawl Space Installation
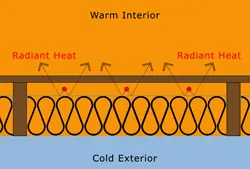
Radiant barrier can reflect heat under elevated floors, crawl spaces, and radiant floor systems. It can also help direct radiant heat toward the desired occupied area.
Product choice: Use Laser Perforated (LP) for breathable floor assemblies. Use Vapor Barrier (VB) where the project specifically needs a vapor or radon barrier.
Installation approach
- Staple material to the bottom of floor joists where an air space is available.
- Overlap seams by about 2 inches.
- Tape seams where air sealing or vapor control is part of the design.
- For radiant floors, install reflective material beneath tubing and coordinate insulation beneath it.
Plan your order
Ready to size your project?
For walls, floors, and crawl spaces, product choice depends on the vapor-control strategy. Use Laser Perforated (LP) for a breathable assembly and Vapor Barrier (VB) only when a non-perforated vapor or radon barrier is intentional.