Cathedral Ceiling Installation
Cathedral ceilings need careful air-space and ventilation planning. Radiant barrier should not block required roof ventilation paths.
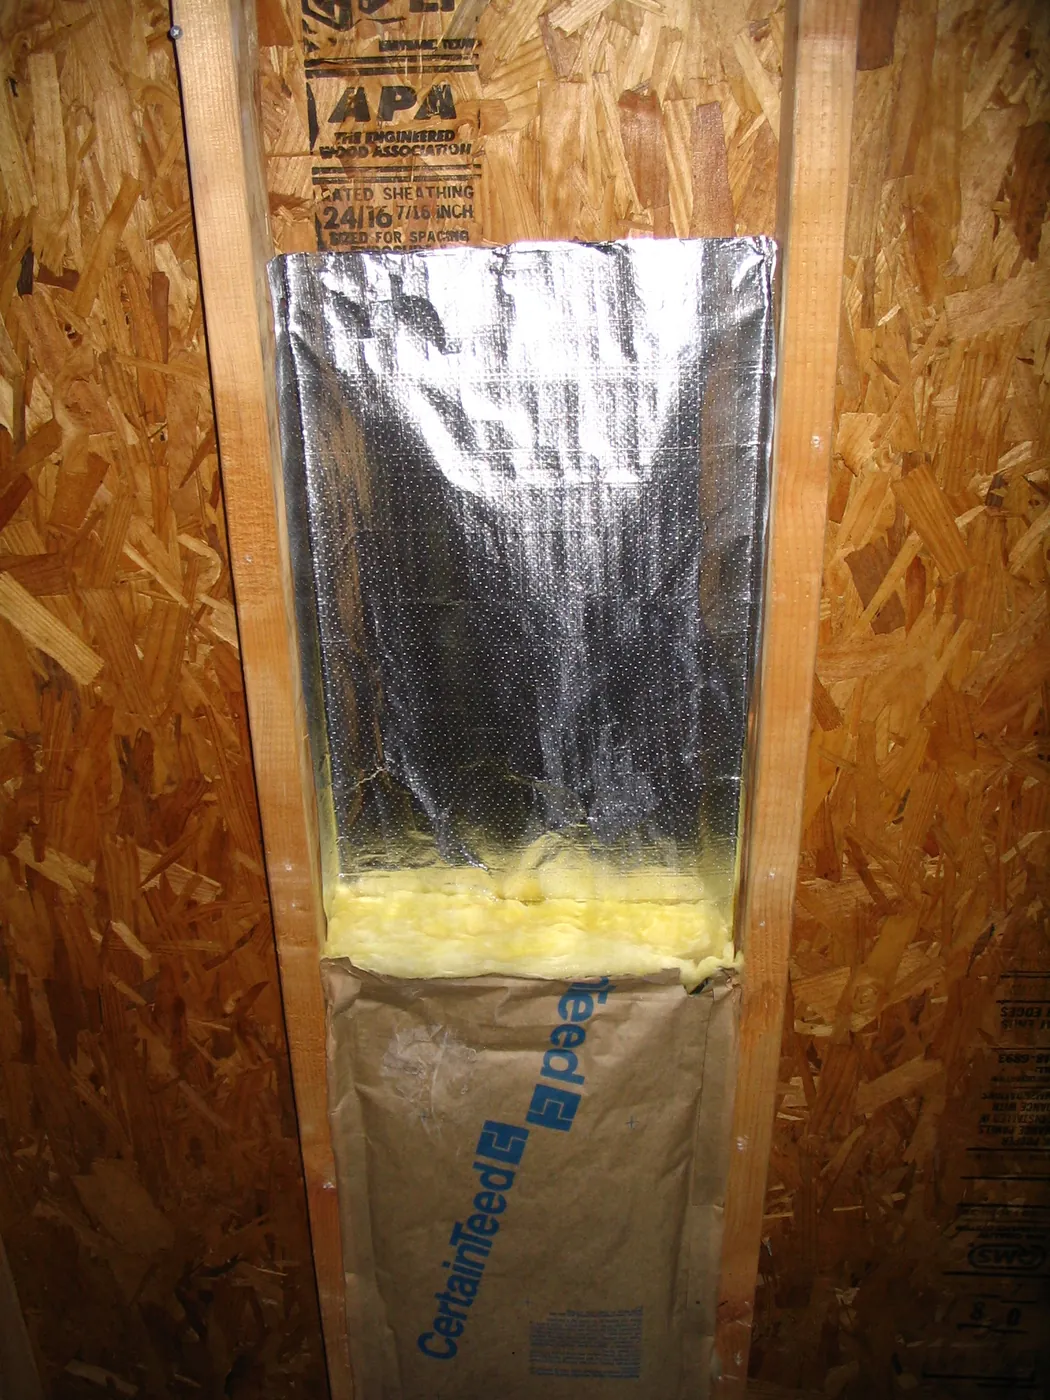
Recommended product: Laser Perforated (LP) for most cathedral ceiling assemblies unless the design intentionally requires a vapor barrier.
Between-rafter method
Install material between rafters, leaving about 3/4 to 1 inch of air space below the roof deck. The remaining cavity can be filled with batt insulation before drywall.
Rafter-wrap method
Install wider rolls perpendicular to rafters and wrap the rafters to help reduce thermal bridging. Maintain the required air space and overlap seams by about 2 inches.
Plan your order
Ready to size your project?
Laser Perforated (LP) is recommended for this method in most vented assemblies. Select the roll width around the framing spacing and the weight you can comfortably handle during installation.